In an increasingly competitive beauty and wellness market, the design of an aesthetic clinic is no longer a matter of appearance alone. How a space functions, feels and supports both clients and employees is emerging as a critical business consideration.
An aesthetic clinic is more than a place where skincare treatments and beauty services are delivered. For clients, it is a setting associated with rest, privacy, trust and personal restoration. For practitioners and employees, it is a professional workplace in which precision, efficiency and service quality must be maintained throughout the day.
Yet many clinics continue to invest heavily in decorative interiors, treatment equipment and visual branding while paying comparatively little attention to how the space actually operates.
The result is often an attractive clinic that photographs well but performs poorly in practice.
Operational Problems Hidden Behind Attractive Interiors
Many of the difficulties experienced by aesthetic clinics are not caused by a lack of equipment or professional expertise. They arise from the way the space has been planned.
Common problems include poorly connected reception and treatment areas, insufficient privacy between clients, inefficient storage of products and tools, and overlapping movement routes for employees.
When treatment rooms, waiting areas, consultation spaces and storage facilities are not logically connected, both clients and employees experience unnecessary friction.
Clients may encounter other visitors during private consultations or treatments. Employees may repeatedly cross busy areas to retrieve supplies. Equipment may occupy valuable treatment space because adequate storage was never incorporated into the original design.
Individually, these issues can appear minor. Collectively, however, they can reduce service consistency, increase employee fatigue and weaken the overall perception of professionalism.
Spatial Consulting Is Not Simply Interior Design
Spatial consulting differs from conventional interior decoration because it begins with how a clinic needs to function rather than how it should look.
It examines the entire service journey: how clients enter the clinic, where they wait, how consultations are conducted, how they move into treatment areas and how they leave after receiving a service.
At the same time, it analyses how employees prepare treatment rooms, access products and equipment, dispose of used materials, maintain sanitation standards and communicate with one another without disrupting the client experience.
A comprehensive spatial strategy may include the restructuring of movement routes, the creation of systematic storage zones, improved visual and acoustic privacy, more efficient placement of equipment and the integration of brand identity throughout the environment.
The objective is not simply to create a more attractive clinic. It is to establish a space that enables the business to operate more effectively.
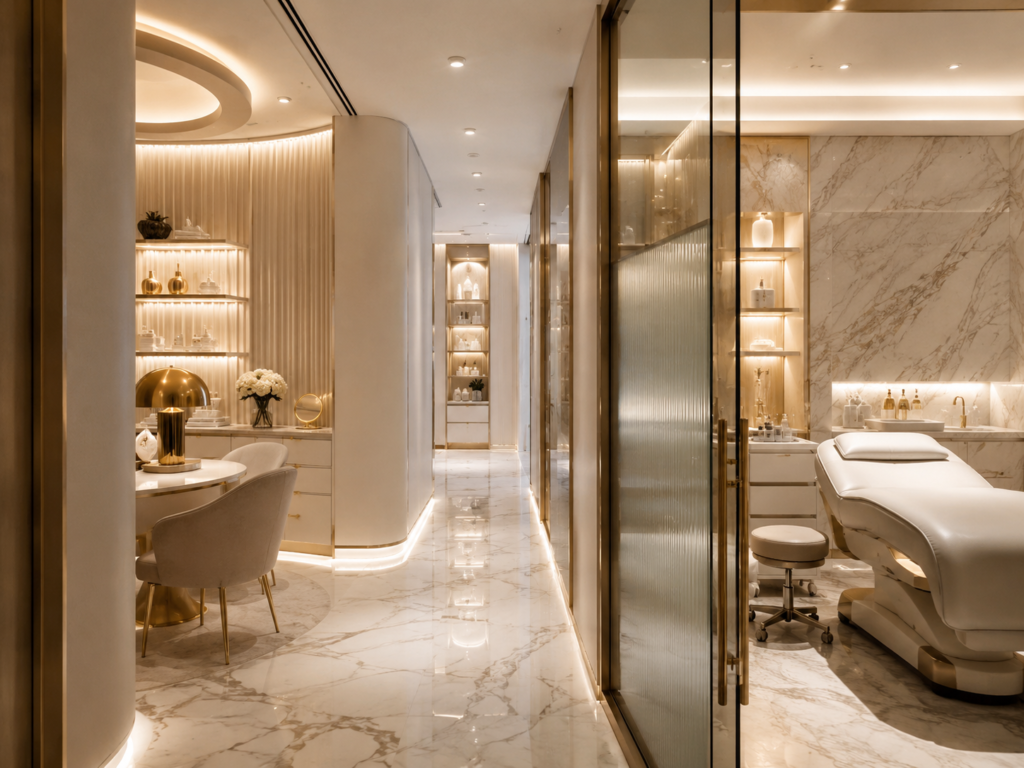
The Client Experience Begins Before the Treatment
In aesthetic services, clients are not evaluating the treatment alone. Their judgement begins from the moment they enter the premises.
Lighting, sound, temperature, scent, cleanliness, spatial openness and privacy all influence whether a client feels comfortable enough to trust the clinic.
This is particularly important because aesthetic treatments often require clients to discuss personal concerns, remove makeup or clothing, spend extended periods in treatment rooms and place a significant degree of trust in practitioners.
A space that feels crowded, disorganised or insufficiently private can create discomfort even when the technical quality of the service is high.
By contrast, a carefully structured environment can communicate calmness, competence and care before any treatment begins.
This means that spatial design is not separate from service delivery. It is part of the service itself.
Employee Efficiency Directly Affects Service Quality
The design of a clinic also has a significant influence on the people who work inside it.
Practitioners frequently repeat the same physical movements throughout the day: preparing equipment, retrieving products, cleaning treatment areas, recording client information and moving between consultation and treatment rooms.
When supplies are poorly organised or essential equipment is positioned inefficiently, employees must spend additional time and energy completing routine tasks.
Over time, these inefficiencies can contribute to physical fatigue, delayed appointments and inconsistent service quality.
A well-planned clinic reduces unnecessary movement and allows employees to focus more fully on clients. Frequently used products can be positioned within easy reach, storage systems can reflect the order of treatment procedures and staff-only routes can be separated from client-facing areas where necessary.
Improving employee movement is therefore not simply an operational convenience. It can enhance productivity, reduce workplace strain and support a more stable standard of care.
Privacy Is Becoming a Core Measure of Quality
Privacy has become an increasingly important consideration within the beauty and wellness sector.
Clients may be discussing sensitive skin conditions, body concerns, treatment histories or financial decisions. The ability to hold these conversations discreetly can strongly influence whether a clinic is perceived as trustworthy.
Privacy should therefore be addressed through the physical environment, not left solely to employee discretion.
Consultation areas should be positioned and separated appropriately. Treatment rooms should minimise visual and acoustic exposure. Reception layouts should prevent private conversations from being overheard, while client movement should be organised to reduce unnecessary encounters.
These details may not be immediately visible in promotional photographs, but they often determine how secure and respected a client feels.
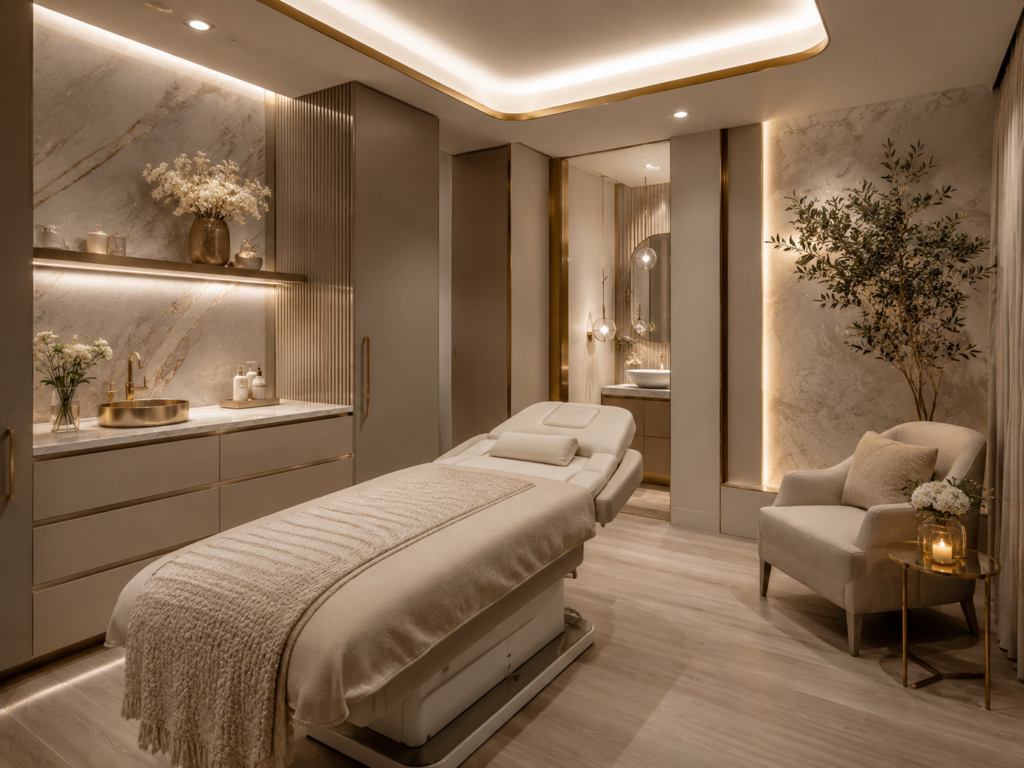
Space as an Expression of Brand Identity
Spatial consulting also provides an opportunity to translate a clinic’s brand into a physical experience.
A premium clinic, a medical aesthetic centre and a wellness-focused skincare studio may offer related services, but their environments should not communicate the same message.
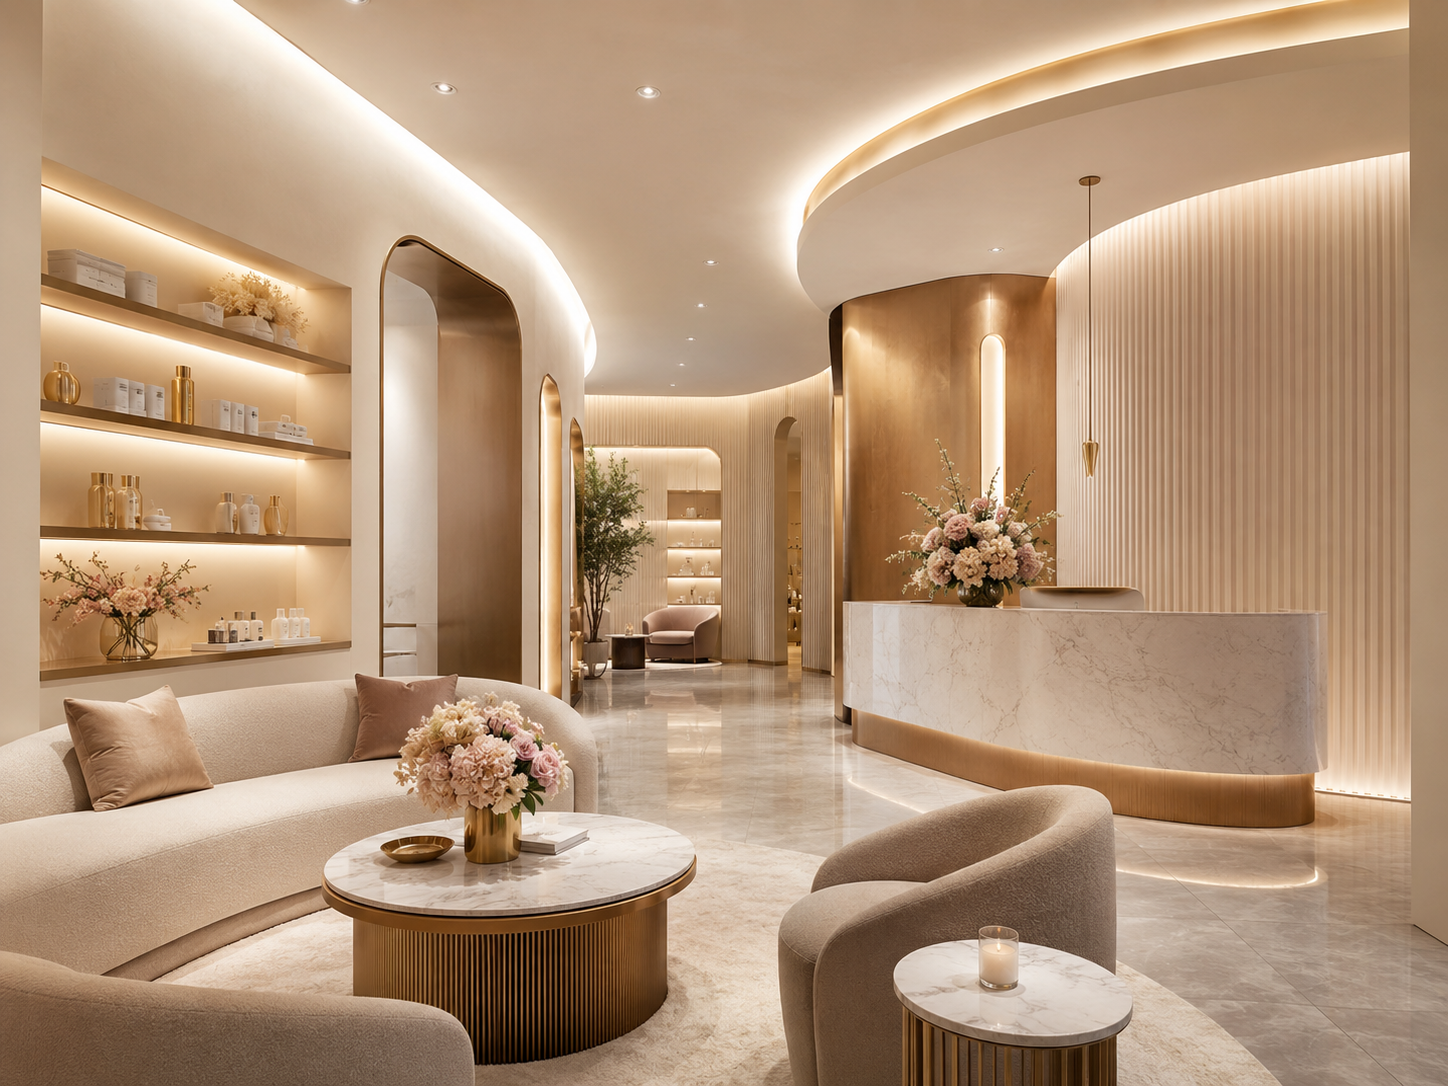
Materials, lighting, colours, furniture, circulation patterns and even storage visibility can reinforce the clinic’s market positioning.
However, effective branding does not require excessive decoration. In many cases, a more restrained and coherent environment creates a stronger impression than a visually elaborate interior.
The most successful spaces align their visual identity with their service philosophy. Every element, from the reception desk to the treatment room, should support the same promise to the client.
Small Changes Can Produce Meaningful Results
Not every clinic requires a complete renovation.
In many cases, improvements can be achieved through relatively modest changes, such as reorganising storage, repositioning furniture, separating client and staff routes, adjusting lighting or redefining the purpose of underused areas.
These interventions can make a clinic feel more spacious, private and organised without requiring major structural work.
The key is to evaluate the space from both operational and psychological perspectives.
A visually attractive environment may still create anxiety if clients feel exposed. A compact treatment room may still function effectively if tools, products and equipment have been positioned according to the practitioner’s actual workflow.
Good spatial consulting identifies these relationships and turns them into practical improvements.
From Design Expense to Management Investment
For aesthetic clinic owners, spatial planning should no longer be treated solely as an interior expense.
It is a management investment that can influence client retention, employee performance, service capacity and long-term brand value.
When a clinic operates smoothly, clients are more likely to experience the service as professional and dependable. Employees can perform their roles with greater consistency, while the business can accommodate future growth more effectively.
Poorly planned spaces, by comparison, often require repeated corrections after opening. Additional furniture is introduced, temporary storage accumulates and treatment areas become increasingly congested as the business expands.
Considering operational requirements at an early stage can therefore reduce future costs and prevent design decisions from becoming long-term limitations.
The Next Standard for Aesthetic Clinics
The future of aesthetic clinic design will not be defined by appearance alone.
As clients become more attentive to privacy, comfort and personalised service, clinics will need to provide environments that support emotional wellbeing as well as technical treatment.
At the same time, rising operating costs and workforce pressures will require businesses to make better use of limited space.
The most competitive clinics will be those that recognise the connection between environment, service quality and business performance.
What the industry needs is not simply more beautiful interiors, but spaces that are efficient, psychologically reassuring and strategically designed.
For aesthetic clinics, spatial consulting is no longer a decorative finishing touch. It is becoming an essential part of how trust is built, services are delivered and sustainable businesses are created.
Written by Kang Jin-sook, Head of Division : Eco Space