Hospitals were once designed primarily around a single objective: treatment.
When patients entered a hospital, the highest priorities were medical consultations, surgery, treatment equipment, and the clinical spaces required to deliver care. Waiting rooms were simply places to wait, while patient rooms were regarded largely as functional spaces providing only what was necessary for treatment and recovery.
Considerations such as patients’ psychological comfort, privacy, convenience, and the operational efficiency of healthcare professionals often came second.
Today, however, expectations surrounding healthcare environments have changed significantly.
Modern hospitals are no longer simply facilities where medical treatment takes place. They are complex environments in which patient comfort, psychological stability, privacy, safety, hygiene, accessibility, and operational efficiency must work together.
Hospital Design Is Becoming Part of the Patient Experience
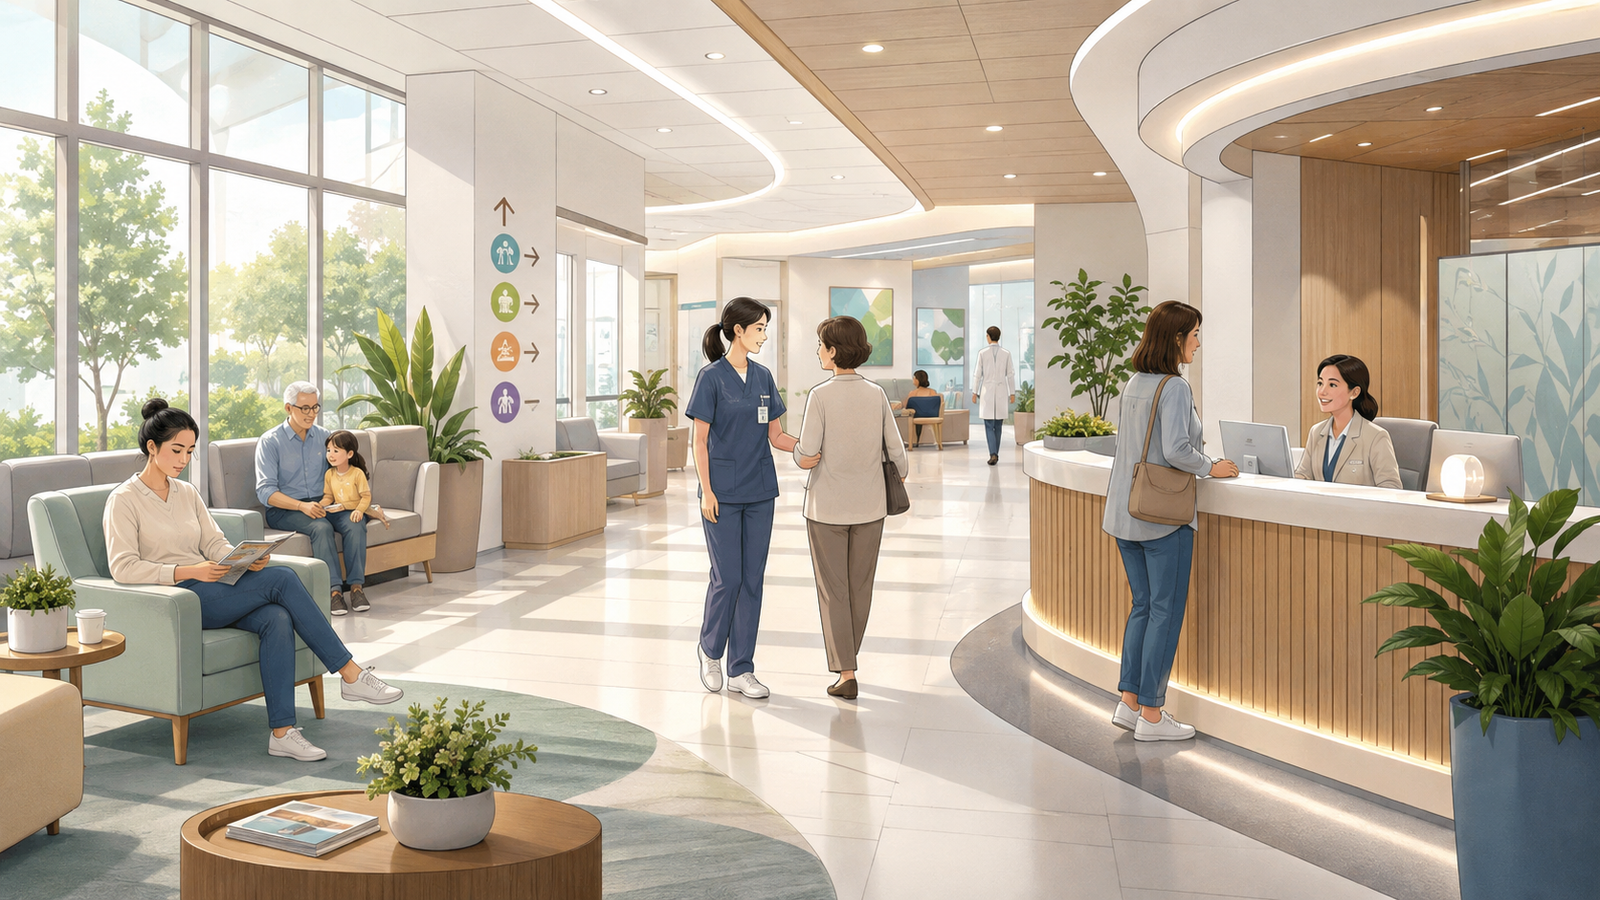
For patients, the physical environment can influence how they perceive the quality and reliability of medical care.
A confusing layout, uncomfortable waiting area, lack of privacy, or poorly organized patient room can increase stress at a time when patients may already be experiencing anxiety about their health.
Modern healthcare spaces therefore need to consider much more than appearance.
The environment should help reduce anxiety, provide clear and intuitive movement through the facility, protect patient privacy, and create a sense of safety and trust.
This shift reflects a broader transformation in healthcare: from a model focused almost exclusively on delivering treatment to one that also recognizes the importance of the overall patient experience.
Better Spaces Also Support Healthcare Professionals
Patient-centered design does not mean focusing only on patients.
Doctors, nurses, administrators, and other healthcare professionals operate in environments where speed, accuracy, hygiene, and accessibility are critical.
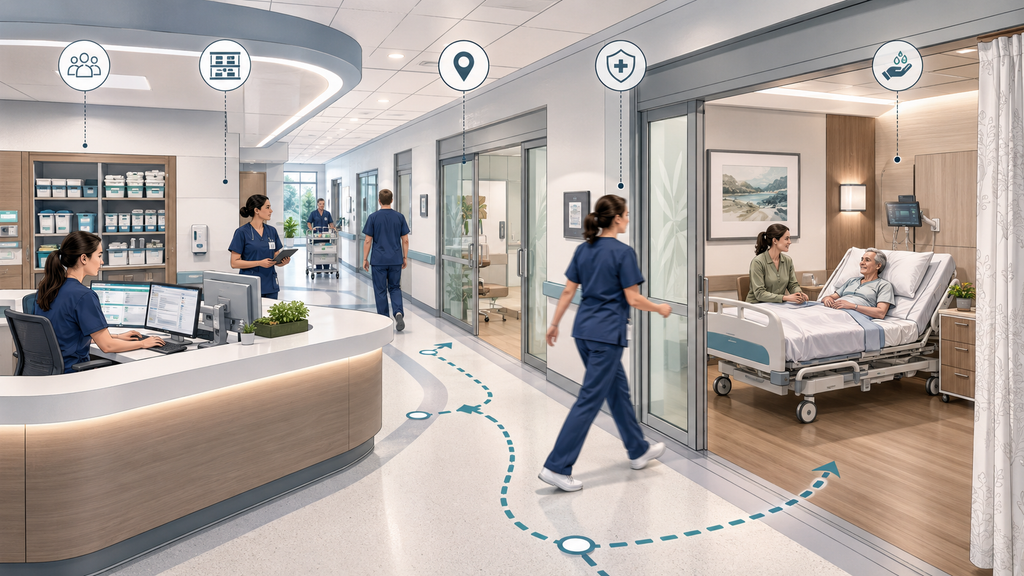
Poorly designed circulation routes can result in unnecessary movement and wasted time. Inadequate storage can make it more difficult to manage medical supplies effectively. Inefficient placement of frequently used equipment can also affect staff workflow and response times.
Healthcare space planning therefore needs to address both sides of the clinical environment: the experience of the patient and the operational requirements of the medical team.
Efficient circulation, systematic storage, clearly defined functional zones, and accessible equipment placement can help healthcare professionals work more effectively while maintaining a safer and more organized environment.
Four Priorities for the Modern Hospital Environment
Several factors have become increasingly important in the planning and management of contemporary healthcare spaces.
First is psychological consideration for patients. Lighting, layout, privacy, noise, seating arrangements, and spatial organization can all contribute to reducing unnecessary stress and anxiety.
Second is infection prevention and hygiene. Materials, storage systems, circulation patterns, and the separation of functional areas should support effective cleaning and infection-control procedures.
Third is efficient workflow for healthcare professionals. Medical staff should be able to move quickly between essential areas and access necessary equipment and supplies without unnecessary steps.
Finally, hospitals must consider convenience for patients and caregivers, including waiting areas, consultation spaces, service facilities, accessibility, and intuitive navigation throughout the building.
Together, these factors demonstrate why healthcare design can no longer be approached simply as an interior decoration project.
From Interior Design to Healthcare Space Consulting
The distinction between conventional interior design and professional healthcare space consulting is becoming increasingly important.
A hospital may appear modern and visually attractive while still functioning inefficiently.
Healthcare space consulting instead begins with questions about how the facility actually operates.
How do patients move from registration to consultation, testing, treatment, and discharge? Where do congestion and confusion occur? How far must healthcare professionals travel to access frequently used supplies? Is patient privacy adequately protected? Are storage systems compatible with hygiene and infection-control requirements?
These operational questions should influence spatial decisions.
The objective is therefore not simply to create an attractive environment, but to design a space that improves clinical operations, patient experience, safety, convenience, and long-term usability.
Small Spatial Changes Can Deliver Significant Results
Improving a hospital environment does not always require large-scale construction or extensive renovation.
Relatively small changes can sometimes produce meaningful operational improvements.
For example, reorganizing the circulation between examination rooms and waiting areas can reduce unnecessary patient movement and improve staff efficiency.
A better-organized storage system inside patient rooms can support hygiene management while also reducing clutter and potential safety risks.
Similarly, adjusting furniture placement, signage, privacy partitions, consultation layouts, or the location of frequently used equipment can improve both patient convenience and staff workflow.
The key is to identify how the space is actually being used and where physical conditions are creating unnecessary friction.
The Shift From Treatment-Centered to Patient-Centered Hospitals
The future of hospital design lies in moving beyond the traditional treatment-centered model toward a more comprehensive patient-centered healthcare environment.
Clinical quality will always remain the fundamental responsibility of a hospital. However, the way medical services are delivered—and the environment in which patients experience those services—has become increasingly important.
The design and management of healthcare spaces can influence patient comfort, satisfaction, safety, and perceptions of care quality. At the same time, effective spatial planning can support healthcare professionals by improving workflow and reducing operational inefficiencies.
These factors ultimately contribute to a hospital’s reputation, service quality, and competitiveness.
What hospitals need today is not simply a more attractive interior.
They need spaces designed around the real needs of both patients and healthcare professionals.
Healthcare space consulting represents an important step in that transformation, helping hospitals move beyond the treatment-centered environments of the past and toward safer, more efficient, and genuinely patient-centered healthcare facilities.
Media Contact
K-MIRACLE Media Team
Email: k-miracle@k-miracle.net
Official Website: k-miracle.net
Official Media: kmiraclemedia.net